

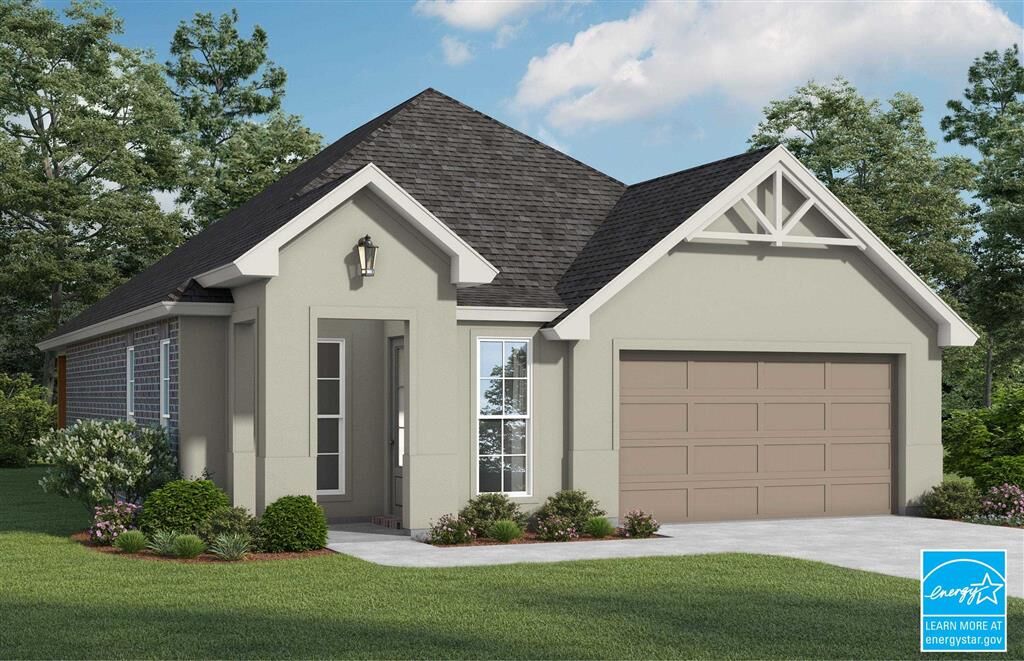
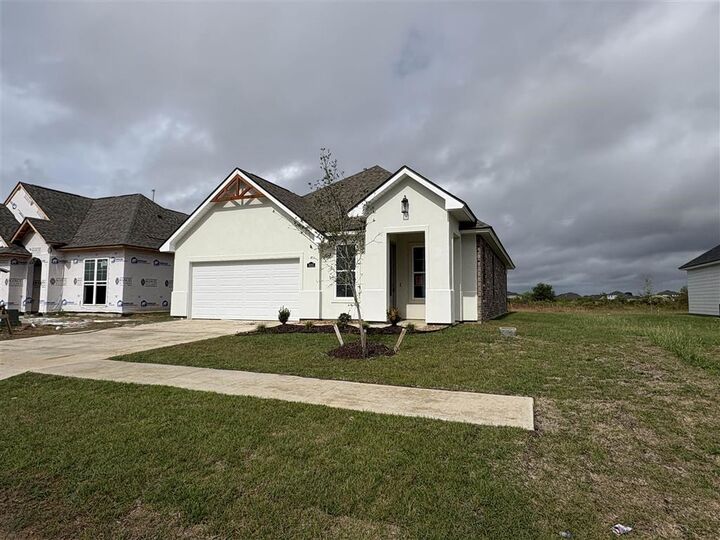
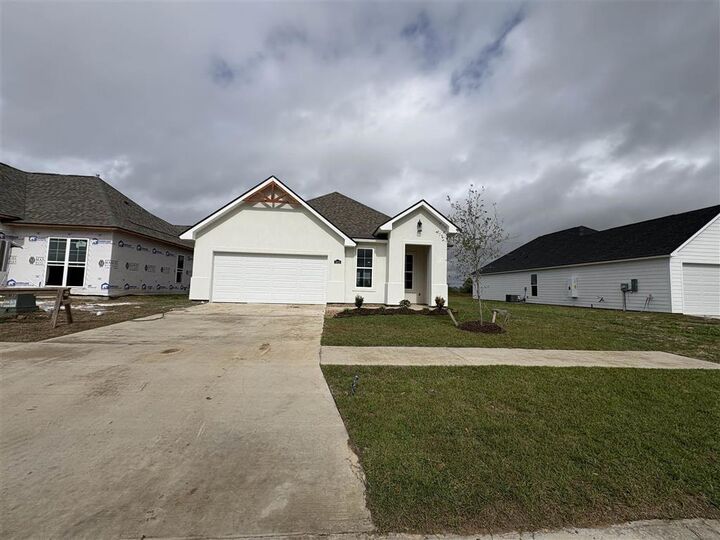
Listing Courtesy of: SW LOUISIANA ASSOCIATION OF REALTORS / Listed By: Lamplighter Realty, LLC
3025 Southern Trace Drive Lake Charles, LA 70607
Pending (189 Days)
$310,000 (USD)
MLS #:
SWL26002200
SWL26002200
Lot Size
6,098 SQFT
6,098 SQFT
Type
Single-Family Home
Single-Family Home
Year Built
2026
2026
Style
See Remarks
See Remarks
County
Calcasieu Parish
Calcasieu Parish
Community
Morganfield South
Morganfield South
Listed By
Tassie Fonseca, Lamplighter Realty, LLC
Source
SW LOUISIANA ASSOCIATION OF REALTORS
Last checked Nov 20 2026 at 3:07 AM GMT+0000
SW LOUISIANA ASSOCIATION OF REALTORS
Last checked Nov 20 2026 at 3:07 AM GMT+0000
Bathroom Details
- Full Bathrooms: 2
- Half Bathroom: 1
Interior Features
- Tankless Water Heater
- Microwave
- Gas Water Heater
- Gas Range
- Disposal
- Dishwasher
- Laundry: Washer Hookup
- Laundry: Inside
- Separate Shower
- Pull Down Attic Stairs
- Open Floorplan
- Granite Counters
- Dual Sinks
- Bathtub
- Laundry: Laundry Room
- Laundry: Electric Dryer Hookup
- Kitchen/Family Room Combo
- Vanity
- Crown Molding
- Free-Standing Range
- Recessed Lighting
- Bathroom Exhaust Fan
- Water to Refrigerator
- Linen Closet
- Vented Exhaust Fan
- High Efficiency Water Heater
- Energy Star Qualified Water Heater
- Energy Star Qualified Appliances
Subdivision
- Morganfield South
Lot Information
- Landscaped
- Rectangular Lot
- Front Yard
- City Lot
- Back Yard
- Yard
Property Features
- Foundation: Slab
Heating and Cooling
- Natural Gas
- Central
- Energy Star Qualified Equipment
- Central Air
- Ceiling Fan(s)
Homeowners Association Information
- Dues: $400/Annually
Exterior Features
- Roof: Composition
Utility Information
- Utilities: Water Source: Public, Natural Gas Available, Water Available, Sewer Available, Electricity Available, Cable Available, Water Connected, Natural Gas Connected, Electricity Connected, Sewer Connected
- Sewer: Public Sewer
School Information
- Elementary School: Fairview
- Middle School: F.k. White
- High School: Lagrange
Parking
- Garage Faces Front
- Garage
- Driveway
- Garage Door Opener
Living Area
- 1,896 sqft
Location
Disclaimer: Square footage is based on information available to agent, including County records. Information has not been verified by agent and should be verified by buyer.



Description